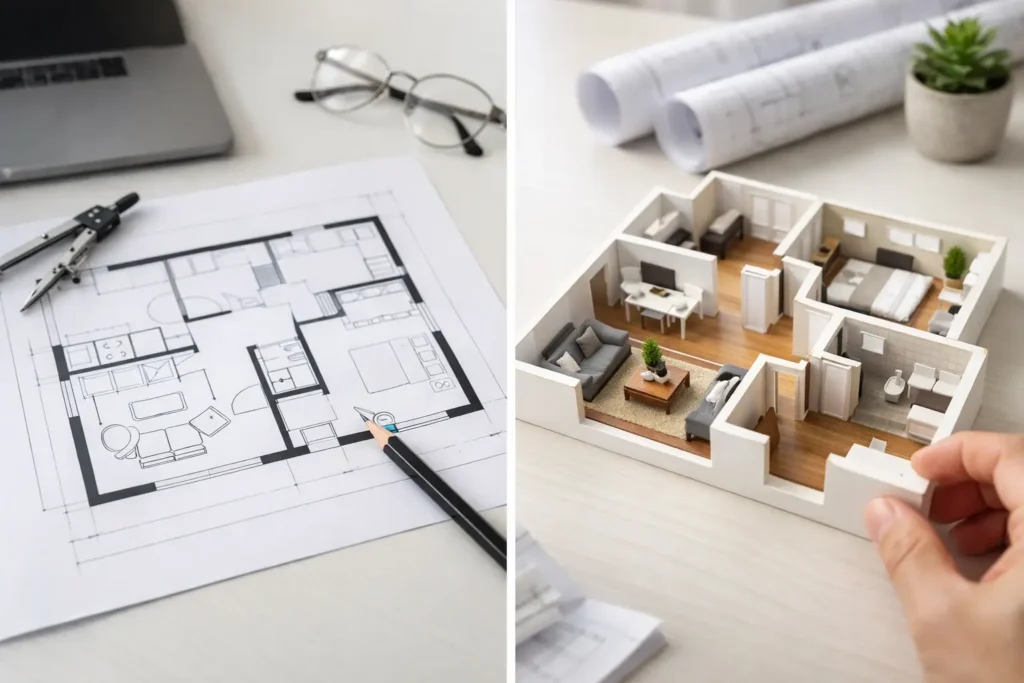
A buyer scrolls past a listing in seconds. If the photos look strong but the layout still feels unclear, that moment of hesitation can cost you a showing. That is where the 2d floor plan vs 3d floor plan question becomes a real marketing decision, not just a design preference.
In South Florida, where buyers compare condos, waterfront homes, new builds, and investment properties side by side, clarity matters. A floor plan helps people understand how a property lives. The right version can filter serious buyers in faster, reduce confusion, and make your listing feel more complete from the first impression.
2D floor plan vs 3D floor plan: what is the difference?
A 2D floor plan is the flat, top-down layout most agents and buyers already recognize. It shows walls, room names, doors, windows, and overall flow in a clean, technical way. Buyers can quickly see whether the primary suite is split from the secondary bedrooms, how open the kitchen is to the living area, or whether a den is truly separate enough to work as an office.
A 3D floor plan presents that same layout with depth, perspective, and often furnishings or visual styling. Instead of only showing room boundaries, it helps buyers picture scale, orientation, and how spaces connect in a more lifelike way. For many consumers, especially those scrolling on mobile, it feels easier to understand at a glance.
Neither format is automatically better in every case. Each solves a different problem. A 2D plan is about precision and structure. A 3D plan is about visualization and emotional clarity.
Why floor plans matter more than many listings suggest
Photos sell the look of a home, but floor plans sell the logic of it. That distinction matters when buyers are narrowing options online before they ever book a tour.
A strong floor plan can answer the questions that photos often leave open. Where is the guest room in relation to the main living area? Does the kitchen connect to the dining room or sit off by itself? Is there a natural path to the patio, pool, or balcony? Those details can shape a buyer’s interest just as much as finishes and staging.
For agents, that means fewer blind inquiries and more informed showings. When a buyer understands the property before stepping inside, the showing starts from a stronger position.
When a 2D floor plan is the smarter choice
A 2D floor plan works best when your goal is speed, clarity, and broad usability. It is easy to read, easy to place alongside listing photos, and especially useful for buyers who want to assess functionality fast.
This format is often the stronger choice for condos, townhomes, investment properties, and listings where layout efficiency is a key selling point. If the target buyer is analytical, comparing square footage, room placement, and use of space across multiple listings, 2D usually gets to the point faster.
It also fits well in MLS environments where clean presentation matters. A 2D plan gives your listing a professional asset that feels informative rather than decorative. For many agents, that makes it a reliable baseline marketing tool.
There is another advantage here: a 2D floor plan is less likely to create visual expectations that distract from the actual home. Because it is more schematic, buyers focus on structure and flow instead of getting hung up on furniture style, finishes, or rendering choices.
When a 3D floor plan gives your listing more lift
A 3D floor plan becomes especially valuable when buyers need help imagining the space. That makes it a strong fit for vacant homes, new construction, remodeled properties, and listings with unusual layouts.
In those cases, 3D can do what standard photography cannot. It gives shape to open areas, helps buyers interpret room proportions, and makes transitions between spaces easier to grasp. For out-of-town buyers, second-home shoppers, and relocation clients common across South Florida, that extra layer of clarity can make a listing feel more accessible from a distance.
A 3D plan also tends to perform well in visually competitive marketing. When a listing needs to stand out across social media, property websites, and presentation materials, the more polished and dimensional look can add perceived value. It feels more premium, and in the right context, that supports a stronger overall brand for the agent as well.
Still, 3D is not just about making something look impressive. Its real job is to reduce mental friction. If a buyer can understand a space faster, they are more likely to keep moving toward action.
2D floor plan vs 3D floor plan for buyer psychology
This is where the choice gets strategic. Buyers do not all process information the same way.
Some want the clean logic of a flat plan. They are asking practical questions. Can the nursery fit near the primary bedroom? Is there enough separation for guests? Does the office have privacy? A 2D floor plan supports that decision-making style well because it strips the property down to layout alone.
Others respond better to visual context. They do not want to decode symbols or imagine scale from a technical drawing. They want to see how the space feels. A 3D floor plan helps this group picture furniture placement, openness, and day-to-day livability.
For agents, the takeaway is simple: the floor plan should match the friction point in the sale. If buyers need help understanding the structure, 2D may be enough. If they need help imagining themselves in the property, 3D may carry more weight.
Which one helps reduce wasted showings?
Both can help, but in different ways.
A 2D floor plan tends to filter out buyers whose needs do not match the layout. If someone wants split bedrooms, a larger living room, or a more defined dining space, they can identify that before requesting a tour. That saves time and cuts down on weak showings.
A 3D floor plan can reduce a different kind of waste. It helps buyers who might otherwise skip the listing because they cannot make sense of the layout from photos alone. In other words, 3D can recover interest that a listing might lose due to confusion.
So if your problem is unqualified traffic, 2D may help more. If your problem is buyers not fully understanding the opportunity, 3D may be the better tool.
Cost, speed, and practical trade-offs
For most listing workflows, 2D is the more straightforward option. It is typically faster to produce, easier to distribute, and simpler to integrate into standard marketing packages. If you need a dependable visual asset across a high volume of listings, it often makes sense as the default.
A 3D floor plan usually requires more production effort and is often positioned as a higher-end upgrade. That can be worth it when the listing price point, property type, or competition level supports a more elevated presentation.
The real question is not which one is cheaper. It is which one helps the listing perform better. A premium marketing asset only makes sense if it improves buyer understanding, strengthens perceived value, or helps win attention in a crowded market.
The best answer is sometimes both
For many listings, this is not an either-or decision. A 2D plan and a 3D plan can work together if each has a job to do.
The 2D version delivers technical clarity. The 3D version adds visual accessibility. Used together, they speak to both the buyer who wants to analyze and the buyer who wants to visualize. That combination can be especially effective for luxury listings, larger homes, and properties with layout features that need explanation.
This is also where a full visual strategy matters. Floor plans perform best when they support the rest of the listing package, not when they sit in isolation. Professional photography captures the finish level. Video builds momentum. Virtual tours create immersion. Floor plans tie the whole presentation back to how the home actually functions.
For serious agents, that is the goal. Not more media for the sake of it, but better media that answers buyer questions before they become objections.
How to choose the right floor plan for your next listing
Start with the property, not the trend. Ask what a buyer is most likely to struggle with online.
If the layout is clean, conventional, and one of the home’s selling strengths, a 2D floor plan may be all you need. If the home is vacant, expansive, custom, or harder to interpret from photos, 3D may do more heavy lifting.
Also consider your audience. Investor buyers and highly practical shoppers often appreciate a fast, readable 2D plan. Lifestyle-driven buyers, relocation clients, and luxury audiences may respond better to the dimensional feel of 3D.
In a market where presentation affects perceived value, the right floor plan is not a minor add-on. It is part of how you control the story of the listing. And when that story is clear from the start, everything that follows gets easier.